Skip to content
Pre-launch Toronto roofing website Business details and credentials pending verification
Home Toronto roofing plans matched to property access, occupancy and roof form
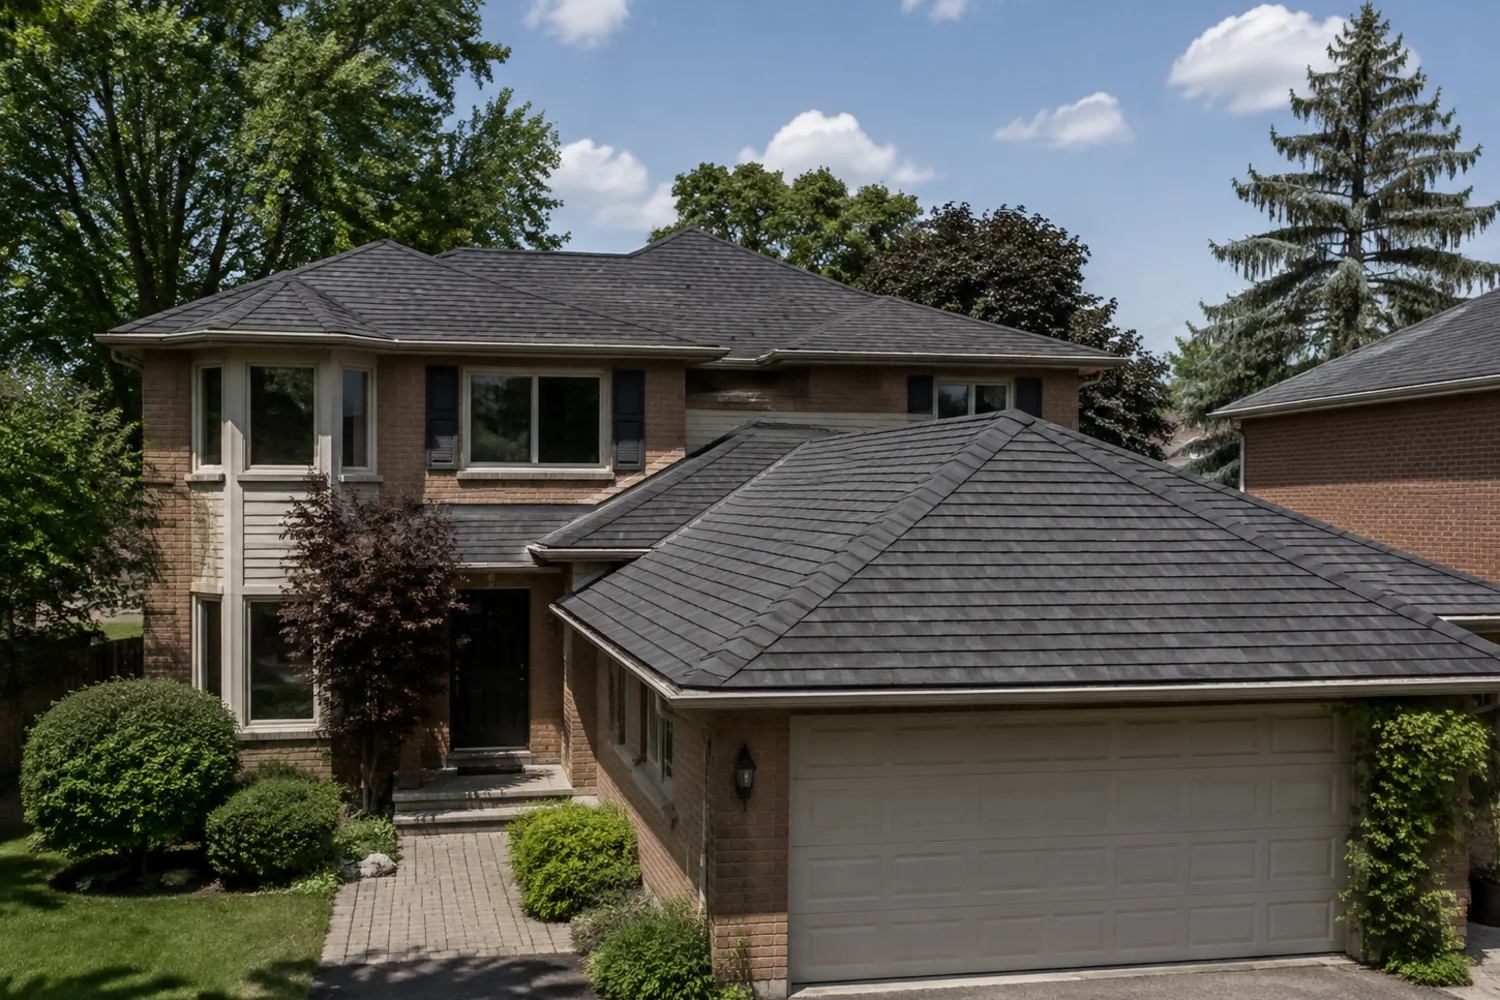
01 Detached homes
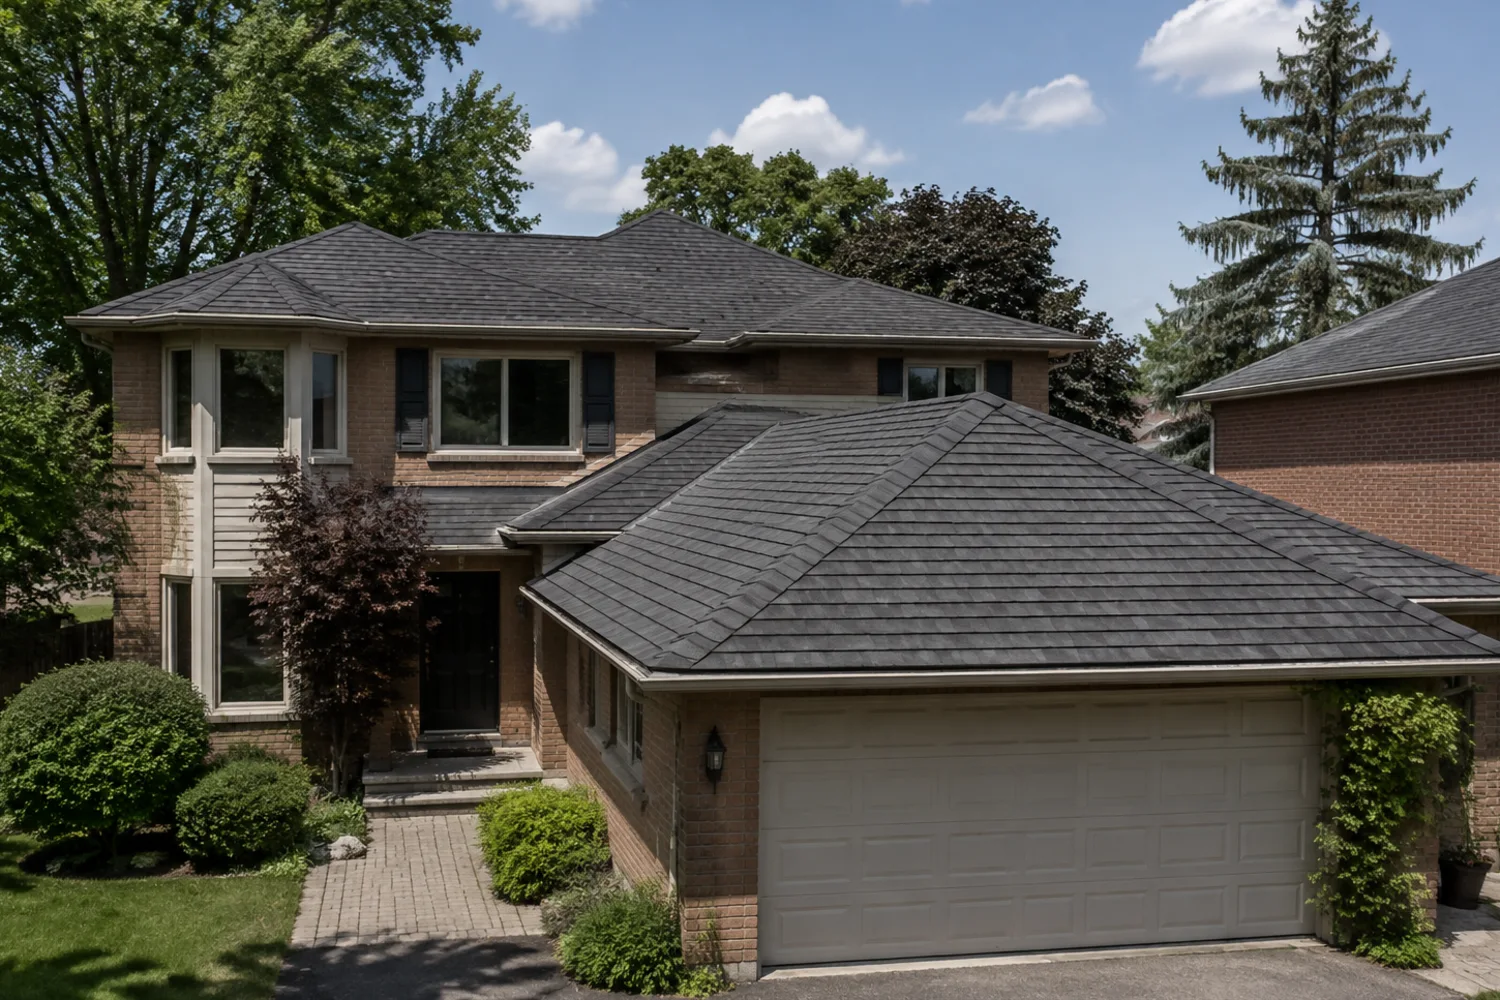
Plan Toronto detached-home roof repair or replacement around roof geometry, driveway access, landscaping, overhead services and attic conditions.
Main roof and addition differ in age Driveway needed for delivery Mature trees overhang one slope Open page →
02 Semi-detached roofing
Plan roof work for Toronto semis and row houses with party lines, shared slopes, close neighbours, parking limits and coordinated water control.
Shared slope has different roof ages Party-wall flashing is involved Access crosses a neighbour route Open page →
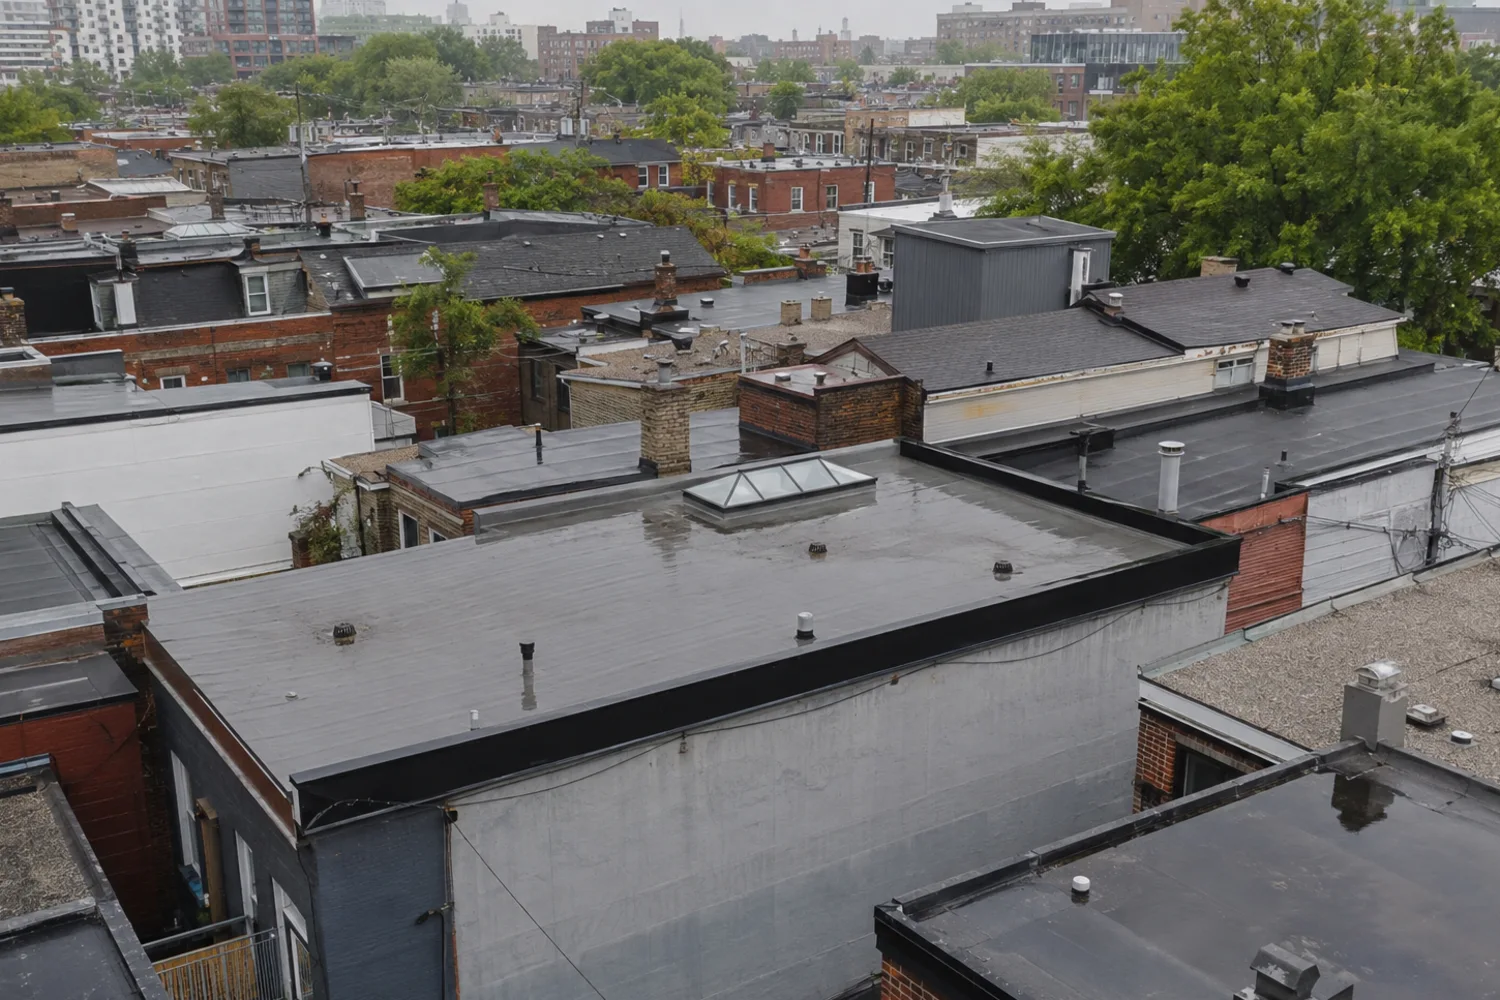
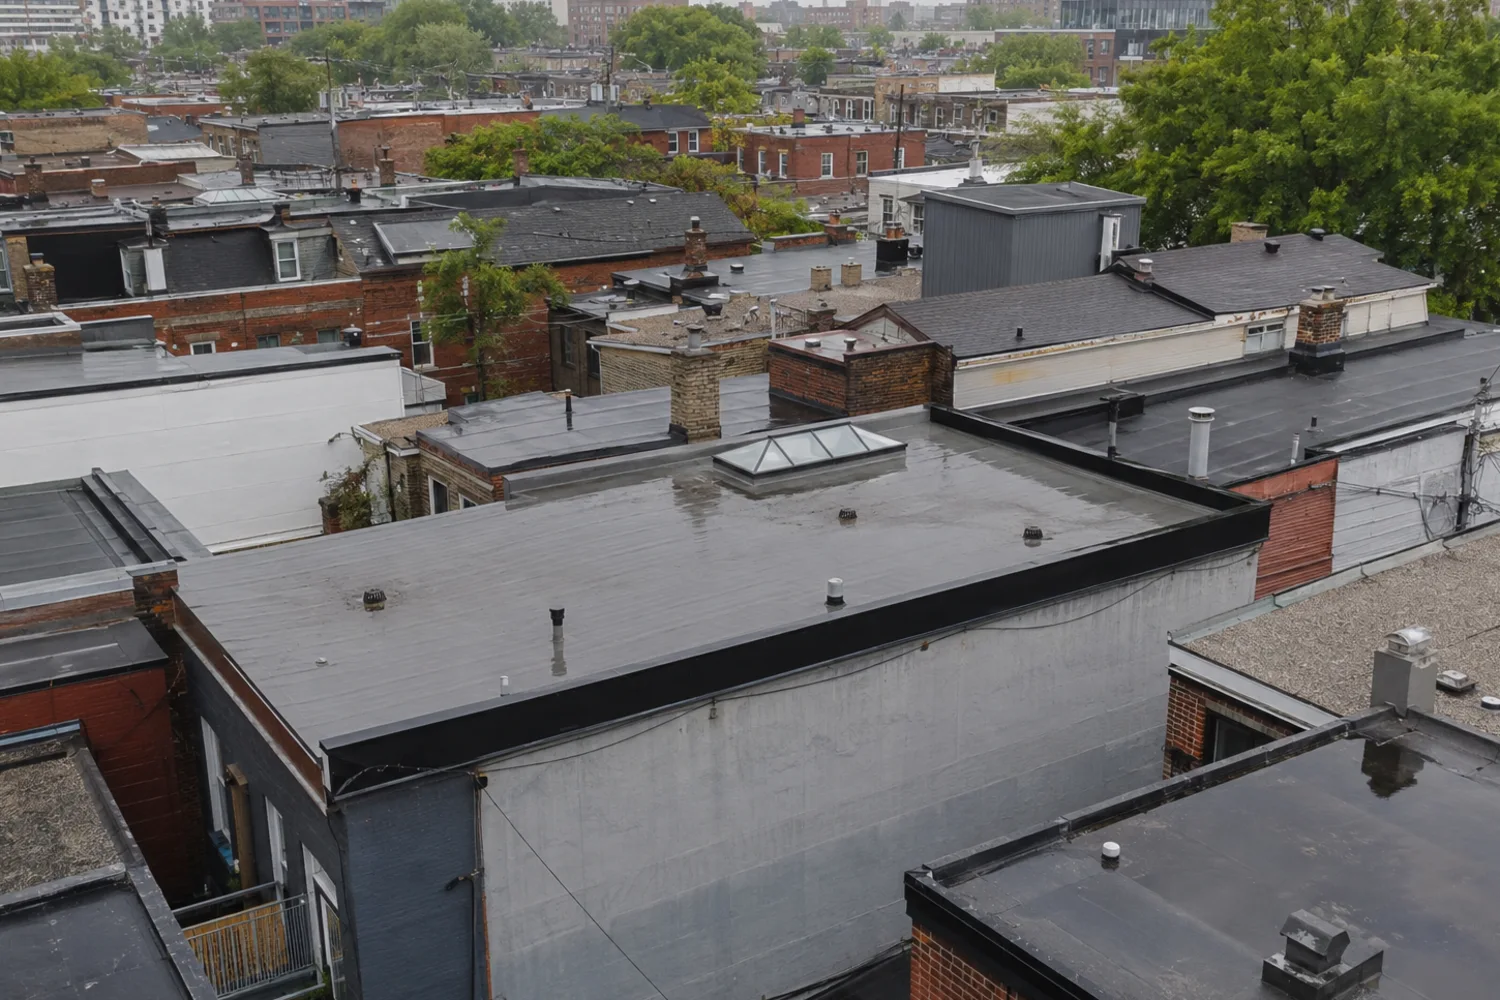
03 Flat-roof homes
Assess Toronto flat-roof houses and rear additions by membrane, parapet, drain, scupper, rooftop equipment and interior access.
Ponding near a rear addition Leak below a parapet Roof deck or equipment above living space Open page →
04 Condo roof coordination
Coordinate a Toronto condo roof issue among the unit occupant, owner, corporation, property manager and authorized contractor.
Leak enters one unit from common roof Roof hatch requires management access Exterior alteration needs approval Open page →
05 Rental property roofing
Plan Toronto rental and multi-unit roofing around occupant notice, unit access, water containment, approvals and documented change orders.
Leak affects an occupied bedroom Access must cross a tenant area Several units report different stains Open page →
06 Small commercial roofs
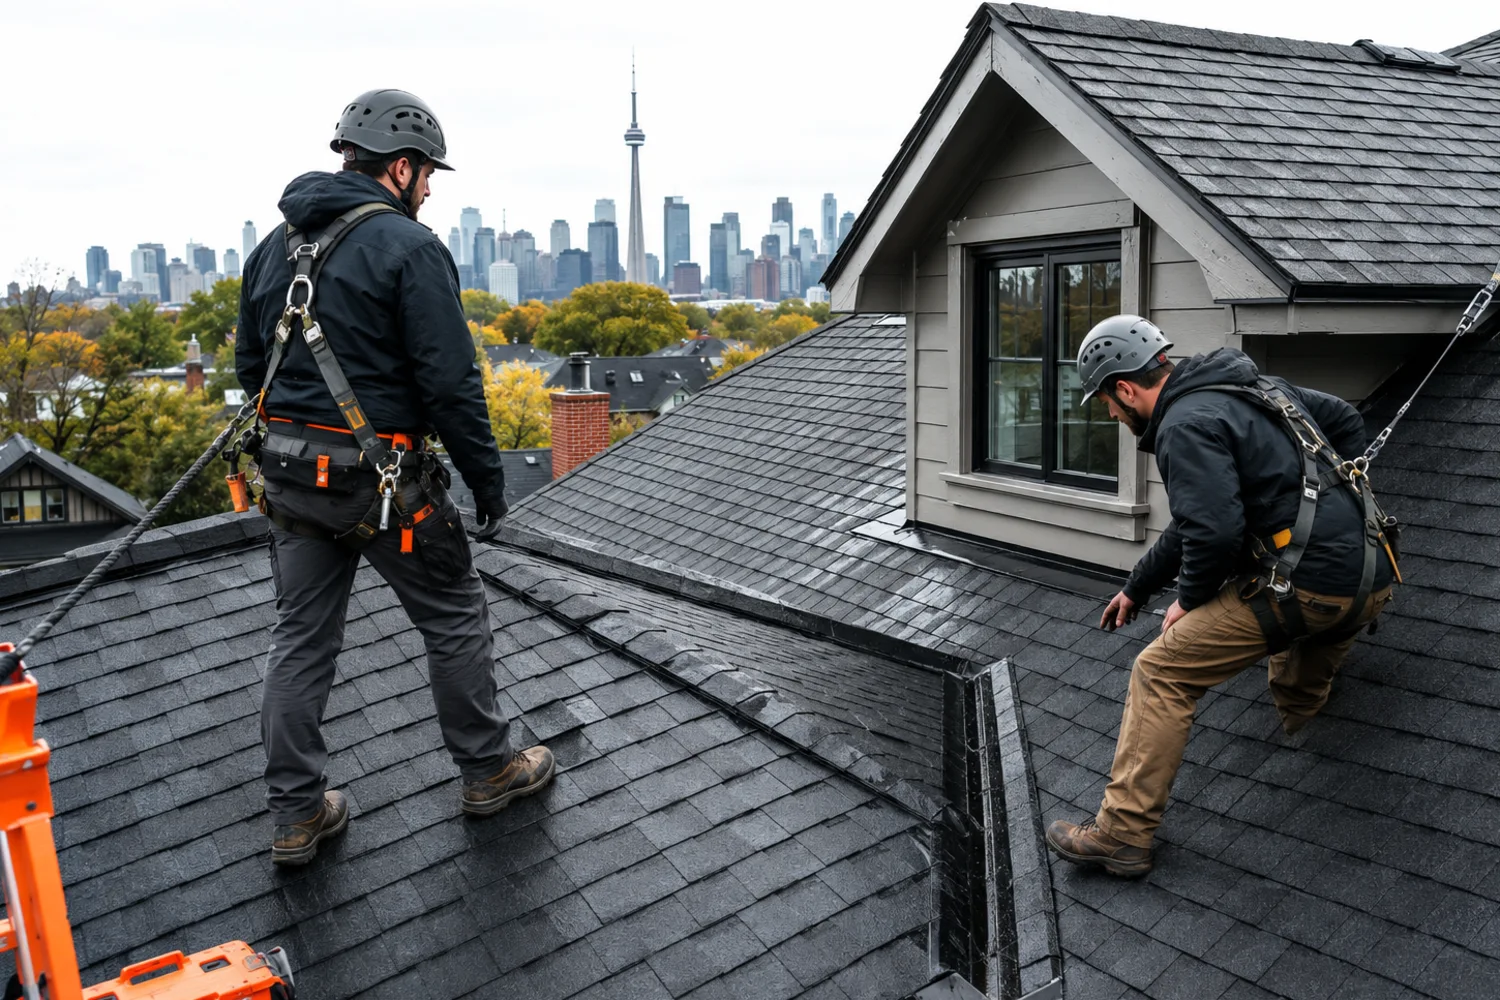
Assess Toronto small commercial and mixed-use roofs subject to confirmed insurance, height, access, safety and system capability.
Roof access crosses an active business Mechanical curbs interrupt drainage Public sidewalk needs protection Open page →
⌂ Roof assessment 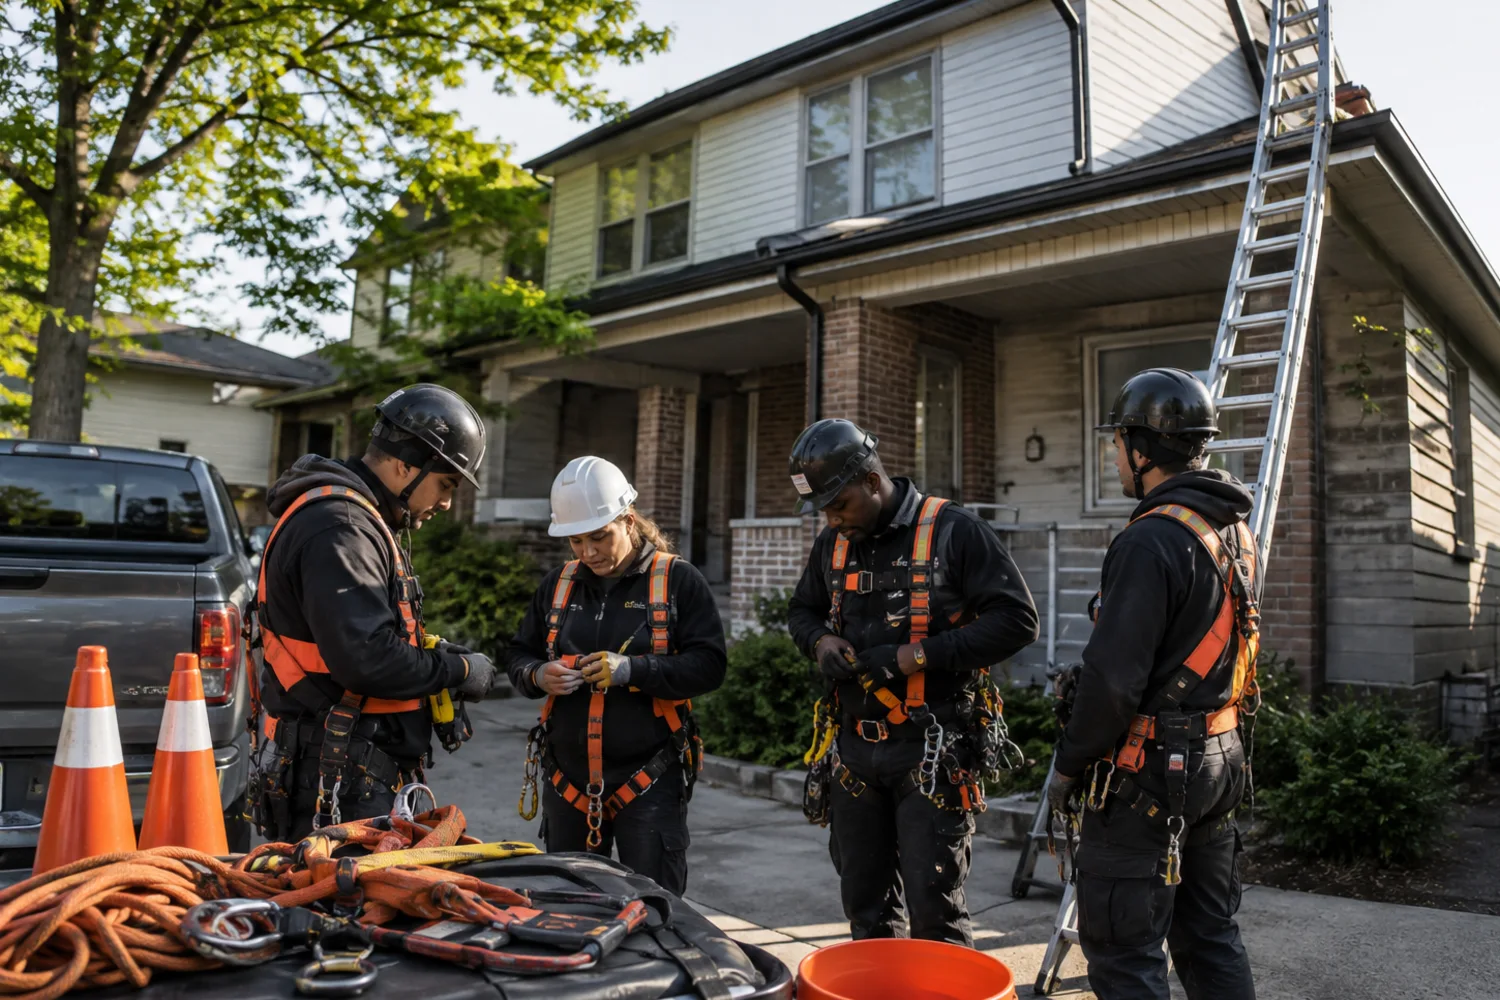
 01