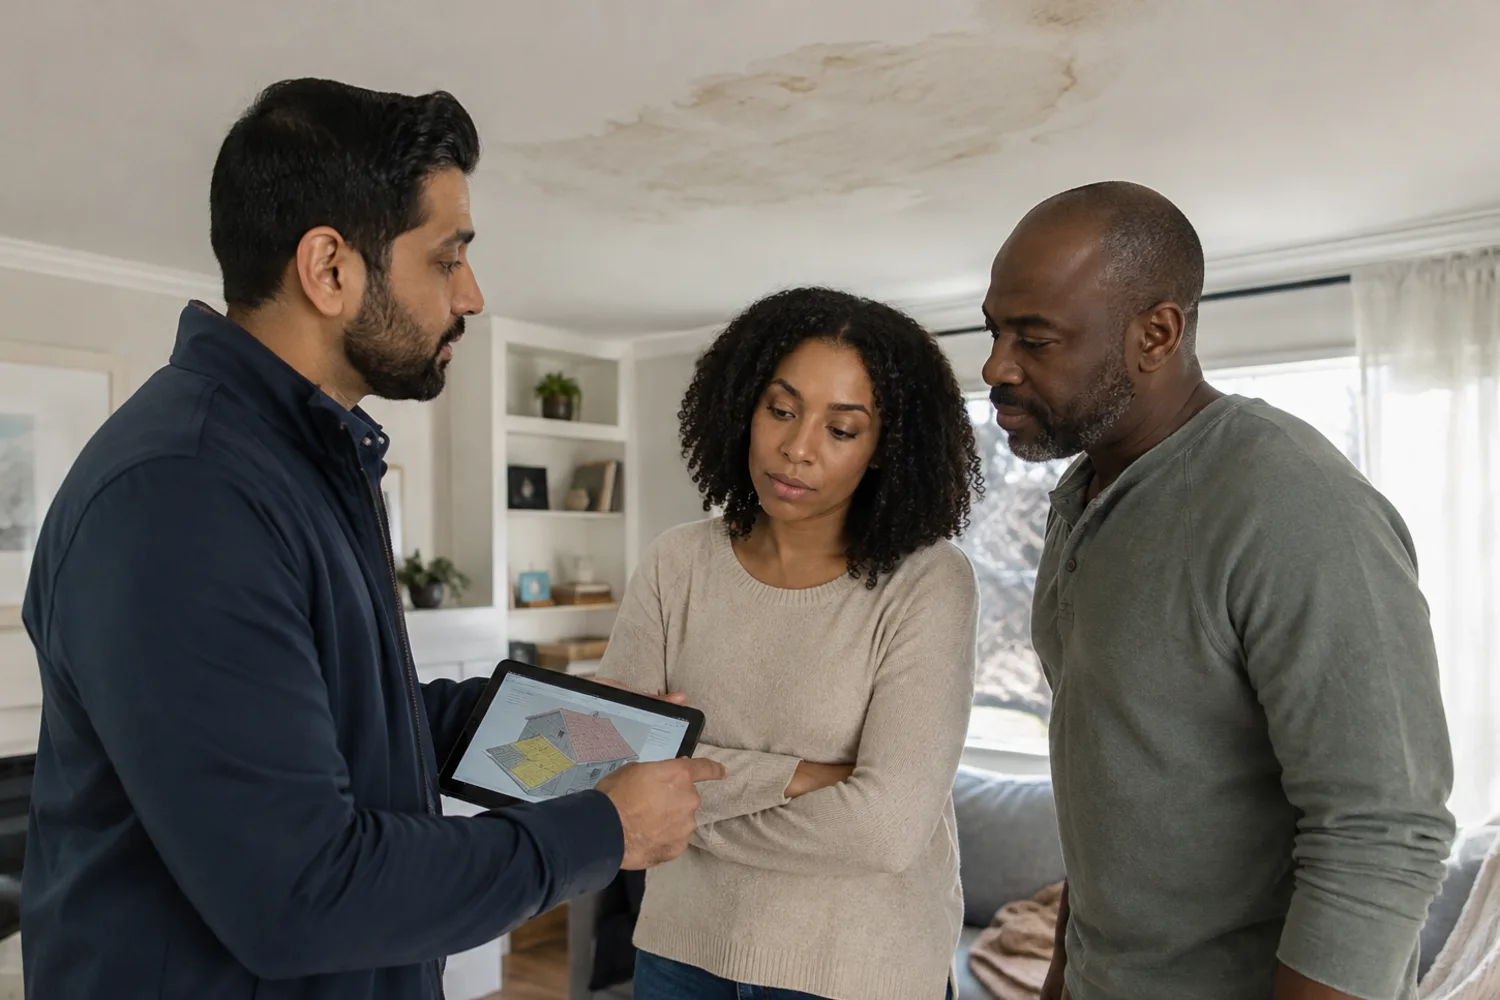
DECISION PRINCIPLE
Trace an interior symptom back through the roof assembly using a documented hypothesis.
The guide keeps reported history, observed condition and inaccessible uncertainty separate. That gives a Toronto property owner a better basis for comparing repair or replacement scope without climbing onto the roof or accepting an unsupported promise.
01 / Trace the water
Build an event timeline
Note the rain intensity, wind, snow melt, indoor activity and delay between the event and visible water. This checkpoint belongs in a Toronto roofing decision because a roof is a connected drainage assembly, not an isolated visible product. The observation should be located on a roof-zone map and related to the weather event, interior symptom or project objective that started the request. That context keeps a general rule from being treated as a diagnosis for a particular building.
For checkpoint 1, separate evidence into three columns: owner-reported history, conditions directly observed and items that could not be verified. Photographs should show both context and detail, while notes identify roof slope, membrane or shingle field, edge, wall, valley, drain or penetration. If safe access, weather or finishes prevent confirmation, the limitation should remain visible in the report and estimate.
The commercial decision is to trace an interior symptom back through the roof assembly using a documented hypothesis. That requires a written boundary for removal, preparation, new material, tie-ins and exclusions. It also requires a change process for concealed deck, wet insulation, hidden flashings or other conditions that only appear after opening. A proposal is more useful when the owner can see which fact supports each line of work.
02 / Trace the water
Locate the symptom inside the building
Measure the stain from exterior walls and identify nearby lights, vents, plumbing or skylight shafts. This checkpoint belongs in a Toronto roofing decision because a roof is a connected drainage assembly, not an isolated visible product. The observation should be located on a roof-zone map and related to the weather event, interior symptom or project objective that started the request. That context keeps a general rule from being treated as a diagnosis for a particular building.
For checkpoint 2, separate evidence into three columns: owner-reported history, conditions directly observed and items that could not be verified. Photographs should show both context and detail, while notes identify roof slope, membrane or shingle field, edge, wall, valley, drain or penetration. If safe access, weather or finishes prevent confirmation, the limitation should remain visible in the report and estimate.
The commercial decision is to trace an interior symptom back through the roof assembly using a documented hypothesis. That requires a written boundary for removal, preparation, new material, tie-ins and exclusions. It also requires a change process for concealed deck, wet insulation, hidden flashings or other conditions that only appear after opening. A proposal is more useful when the owner can see which fact supports each line of work.
03 / Trace the water
Translate the location to a roof-zone map
Mark slopes, valleys, walls, penetrations, drains and upper roof areas that can feed water toward the interior point. This checkpoint belongs in a Toronto roofing decision because a roof is a connected drainage assembly, not an isolated visible product. The observation should be located on a roof-zone map and related to the weather event, interior symptom or project objective that started the request. That context keeps a general rule from being treated as a diagnosis for a particular building.
For checkpoint 3, separate evidence into three columns: owner-reported history, conditions directly observed and items that could not be verified. Photographs should show both context and detail, while notes identify roof slope, membrane or shingle field, edge, wall, valley, drain or penetration. If safe access, weather or finishes prevent confirmation, the limitation should remain visible in the report and estimate.
The commercial decision is to trace an interior symptom back through the roof assembly using a documented hypothesis. That requires a written boundary for removal, preparation, new material, tie-ins and exclusions. It also requires a change process for concealed deck, wet insulation, hidden flashings or other conditions that only appear after opening. A proposal is more useful when the owner can see which fact supports each line of work.
04 / Trace the water
Use attic evidence when access is safe
Water tracks, dark fasteners, compressed insulation and daylight can narrow the route while broad frost suggests condensation. This checkpoint belongs in a Toronto roofing decision because a roof is a connected drainage assembly, not an isolated visible product. The observation should be located on a roof-zone map and related to the weather event, interior symptom or project objective that started the request. That context keeps a general rule from being treated as a diagnosis for a particular building.
For checkpoint 4, separate evidence into three columns: owner-reported history, conditions directly observed and items that could not be verified. Photographs should show both context and detail, while notes identify roof slope, membrane or shingle field, edge, wall, valley, drain or penetration. If safe access, weather or finishes prevent confirmation, the limitation should remain visible in the report and estimate.
The commercial decision is to trace an interior symptom back through the roof assembly using a documented hypothesis. That requires a written boundary for removal, preparation, new material, tie-ins and exclusions. It also requires a change process for concealed deck, wet insulation, hidden flashings or other conditions that only appear after opening. A proposal is more useful when the owner can see which fact supports each line of work.
05 / Trace the water
Inspect upslope before the area directly above
Entry commonly occurs at a higher flashing or penetration and travels to the visible stain. This checkpoint belongs in a Toronto roofing decision because a roof is a connected drainage assembly, not an isolated visible product. The observation should be located on a roof-zone map and related to the weather event, interior symptom or project objective that started the request. That context keeps a general rule from being treated as a diagnosis for a particular building.
For checkpoint 5, separate evidence into three columns: owner-reported history, conditions directly observed and items that could not be verified. Photographs should show both context and detail, while notes identify roof slope, membrane or shingle field, edge, wall, valley, drain or penetration. If safe access, weather or finishes prevent confirmation, the limitation should remain visible in the report and estimate.
The commercial decision is to trace an interior symptom back through the roof assembly using a documented hypothesis. That requires a written boundary for removal, preparation, new material, tie-ins and exclusions. It also requires a change process for concealed deck, wet insulation, hidden flashings or other conditions that only appear after opening. A proposal is more useful when the owner can see which fact supports each line of work.
06 / Trace the water
Distinguish roof water from other sources
Plumbing, mechanical condensation, masonry and window interfaces can mimic roofing failures. This checkpoint belongs in a Toronto roofing decision because a roof is a connected drainage assembly, not an isolated visible product. The observation should be located on a roof-zone map and related to the weather event, interior symptom or project objective that started the request. That context keeps a general rule from being treated as a diagnosis for a particular building.
For checkpoint 6, separate evidence into three columns: owner-reported history, conditions directly observed and items that could not be verified. Photographs should show both context and detail, while notes identify roof slope, membrane or shingle field, edge, wall, valley, drain or penetration. If safe access, weather or finishes prevent confirmation, the limitation should remain visible in the report and estimate.
The commercial decision is to trace an interior symptom back through the roof assembly using a documented hypothesis. That requires a written boundary for removal, preparation, new material, tie-ins and exclusions. It also requires a change process for concealed deck, wet insulation, hidden flashings or other conditions that only appear after opening. A proposal is more useful when the owner can see which fact supports each line of work.
07 / Trace the water
Use controlled testing carefully
Water testing needs isolated zones, interior observation, safe conditions and enough time to avoid false conclusions. This checkpoint belongs in a Toronto roofing decision because a roof is a connected drainage assembly, not an isolated visible product. The observation should be located on a roof-zone map and related to the weather event, interior symptom or project objective that started the request. That context keeps a general rule from being treated as a diagnosis for a particular building.
For checkpoint 7, separate evidence into three columns: owner-reported history, conditions directly observed and items that could not be verified. Photographs should show both context and detail, while notes identify roof slope, membrane or shingle field, edge, wall, valley, drain or penetration. If safe access, weather or finishes prevent confirmation, the limitation should remain visible in the report and estimate.
The commercial decision is to trace an interior symptom back through the roof assembly using a documented hypothesis. That requires a written boundary for removal, preparation, new material, tie-ins and exclusions. It also requires a change process for concealed deck, wet insulation, hidden flashings or other conditions that only appear after opening. A proposal is more useful when the owner can see which fact supports each line of work.
08 / Trace the water
Define exploratory removal
Opening material can confirm a route but should have an agreed boundary and weather-tight restoration. This checkpoint belongs in a Toronto roofing decision because a roof is a connected drainage assembly, not an isolated visible product. The observation should be located on a roof-zone map and related to the weather event, interior symptom or project objective that started the request. That context keeps a general rule from being treated as a diagnosis for a particular building.
For checkpoint 8, separate evidence into three columns: owner-reported history, conditions directly observed and items that could not be verified. Photographs should show both context and detail, while notes identify roof slope, membrane or shingle field, edge, wall, valley, drain or penetration. If safe access, weather or finishes prevent confirmation, the limitation should remain visible in the report and estimate.
The commercial decision is to trace an interior symptom back through the roof assembly using a documented hypothesis. That requires a written boundary for removal, preparation, new material, tie-ins and exclusions. It also requires a change process for concealed deck, wet insulation, hidden flashings or other conditions that only appear after opening. A proposal is more useful when the owner can see which fact supports each line of work.
09 / Trace the water
Document the repair hypothesis
The proposal should say what evidence supports the suspected entry point and what uncertainty remains. This checkpoint belongs in a Toronto roofing decision because a roof is a connected drainage assembly, not an isolated visible product. The observation should be located on a roof-zone map and related to the weather event, interior symptom or project objective that started the request. That context keeps a general rule from being treated as a diagnosis for a particular building.
For checkpoint 9, separate evidence into three columns: owner-reported history, conditions directly observed and items that could not be verified. Photographs should show both context and detail, while notes identify roof slope, membrane or shingle field, edge, wall, valley, drain or penetration. If safe access, weather or finishes prevent confirmation, the limitation should remain visible in the report and estimate.
The commercial decision is to trace an interior symptom back through the roof assembly using a documented hypothesis. That requires a written boundary for removal, preparation, new material, tie-ins and exclusions. It also requires a change process for concealed deck, wet insulation, hidden flashings or other conditions that only appear after opening. A proposal is more useful when the owner can see which fact supports each line of work.
10 / Trace the water
Verify after a comparable event
Dry conditions immediately after repair do not prove success; follow-up should reflect the event that produced the leak. This checkpoint belongs in a Toronto roofing decision because a roof is a connected drainage assembly, not an isolated visible product. The observation should be located on a roof-zone map and related to the weather event, interior symptom or project objective that started the request. That context keeps a general rule from being treated as a diagnosis for a particular building.
For checkpoint 10, separate evidence into three columns: owner-reported history, conditions directly observed and items that could not be verified. Photographs should show both context and detail, while notes identify roof slope, membrane or shingle field, edge, wall, valley, drain or penetration. If safe access, weather or finishes prevent confirmation, the limitation should remain visible in the report and estimate.
The commercial decision is to trace an interior symptom back through the roof assembly using a documented hypothesis. That requires a written boundary for removal, preparation, new material, tie-ins and exclusions. It also requires a change process for concealed deck, wet insulation, hidden flashings or other conditions that only appear after opening. A proposal is more useful when the owner can see which fact supports each line of work.
Toronto and Ontario sources to verify before roofing work
Permit requirements and consumer rules can change. Review the current City of Toronto building-permit guidance and Ontario information about hiring roofers and written renovation contracts. The property owner remains responsible for confirming project-specific requirements.
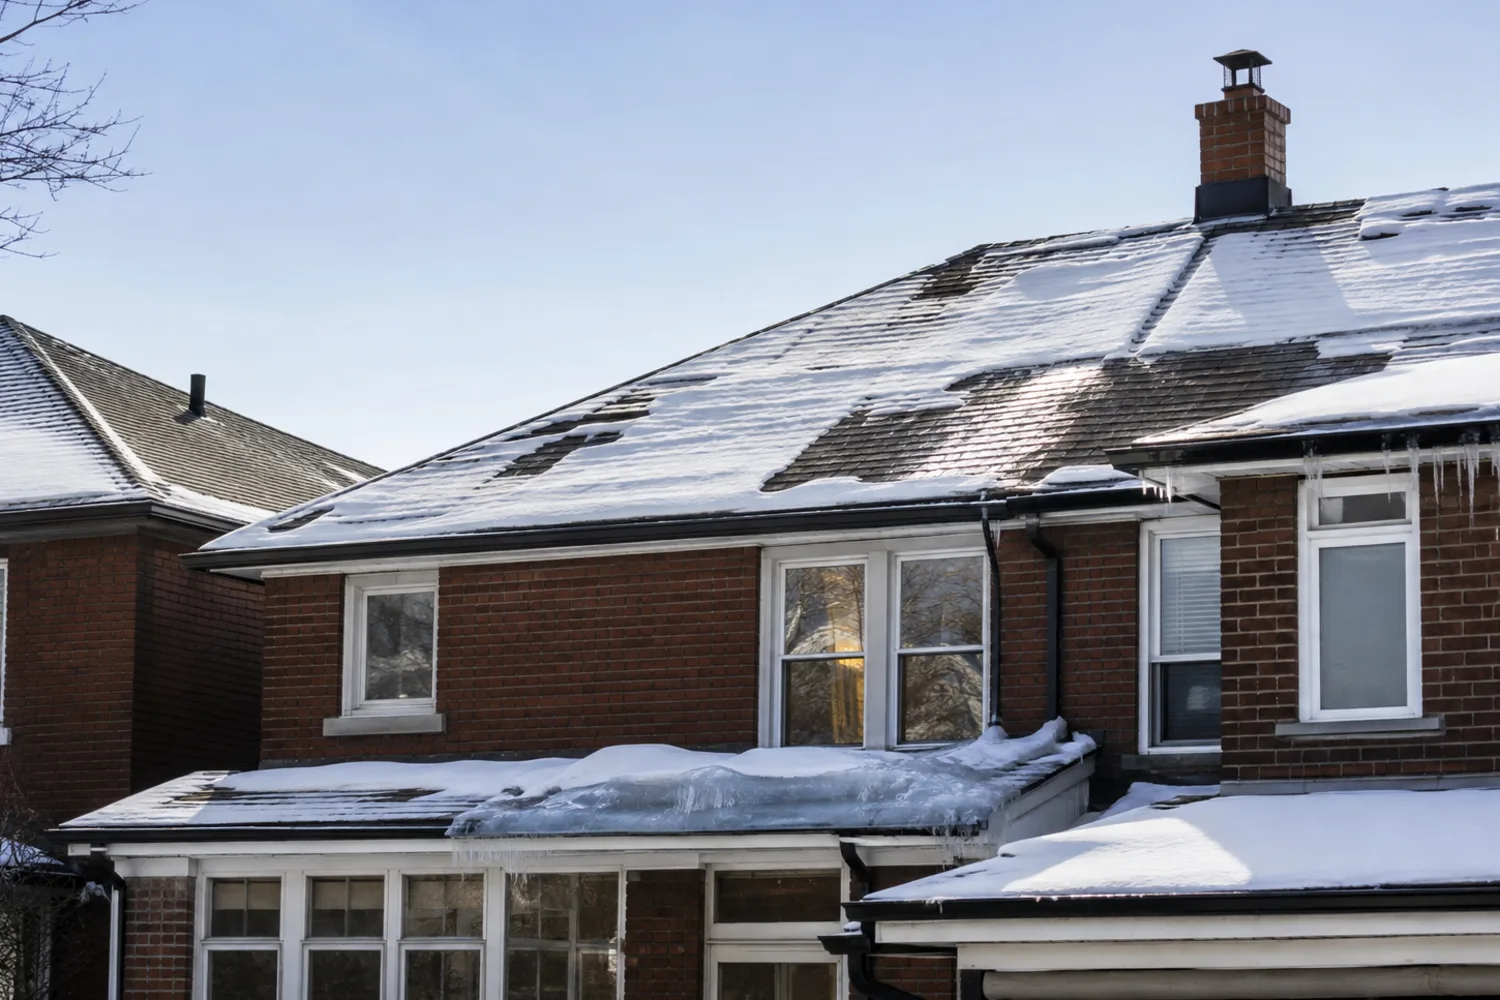 Roof Leak Assessment Toronto
 Roof Leaking After Rain in Toronto
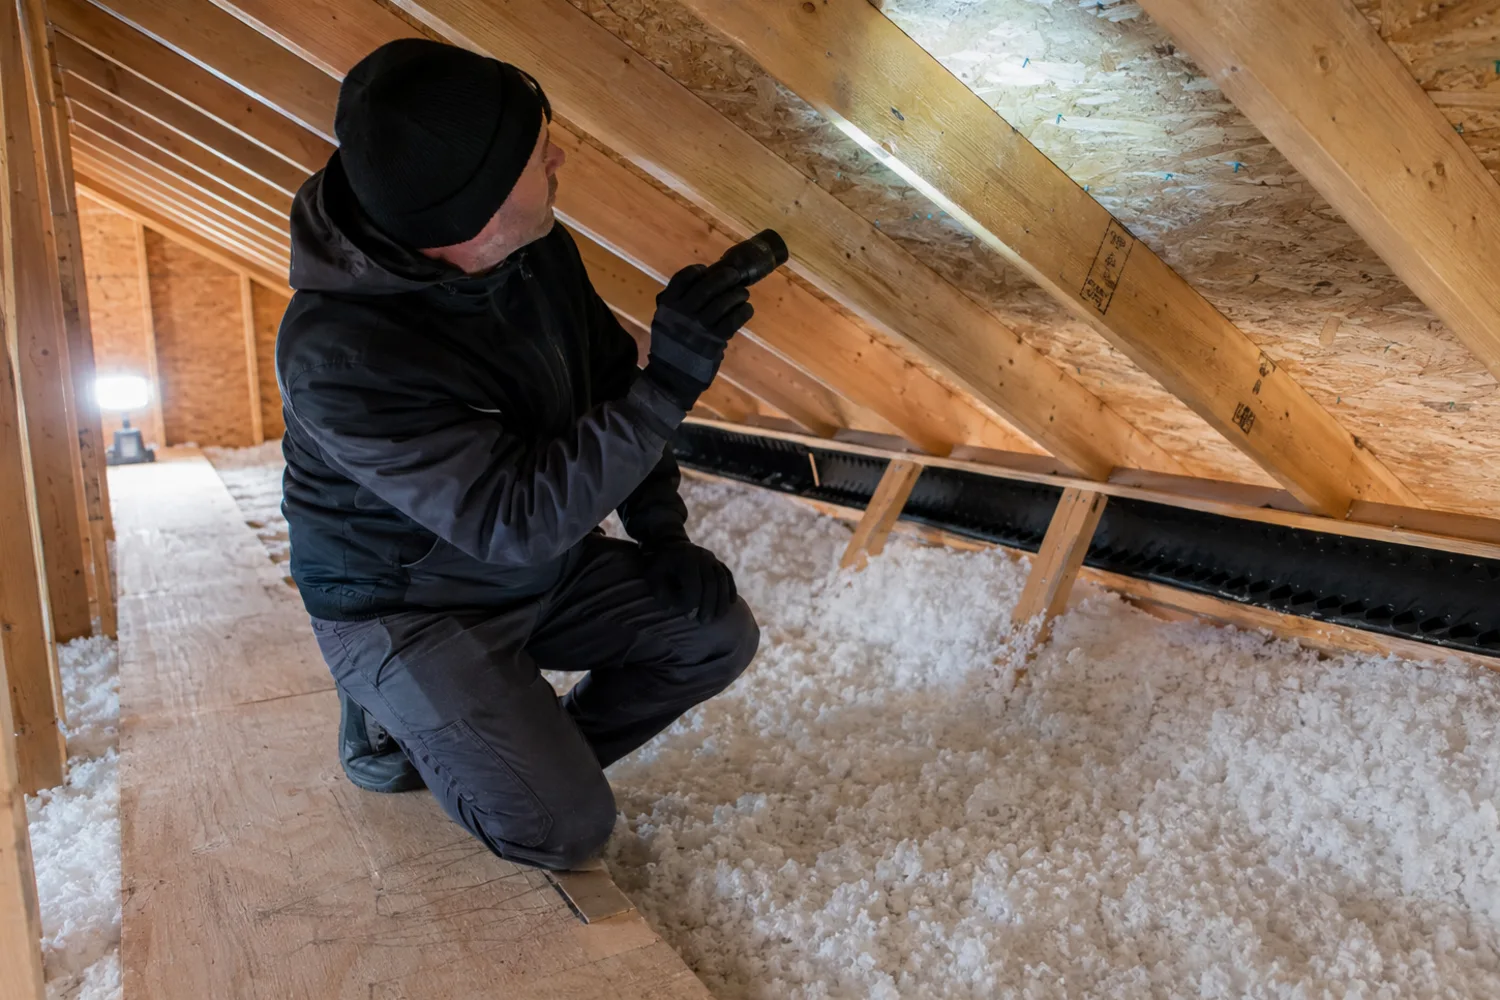 Attic Condensation vs Roof Leak Toronto